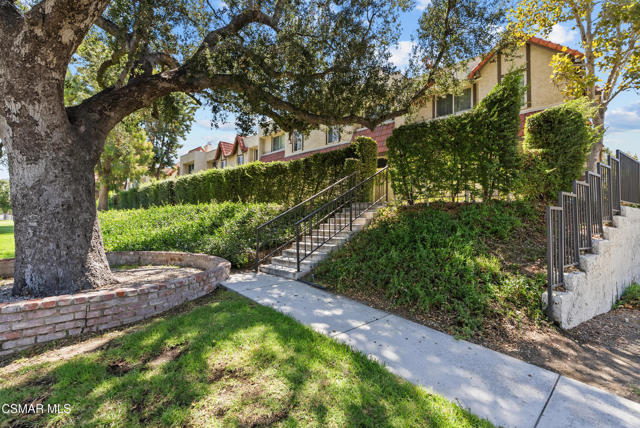
Property photo 1
Property photo 2
Property photo 3
Property photo 4
Property photo 5
2 Beds
3 Baths
1,127 sqft

$447,500

27656 Ironstone DR Unit: 5, CANYON COUNTRY CA, 91387

Price per sqft$397.07
Built in1983
Property size1,127 sqft
Property typeCondominium

Overview

Active

Listed Aug 20, 2026

Updated 9 days ago

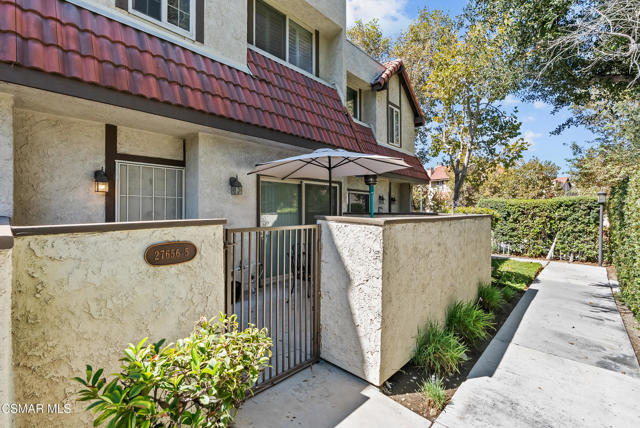
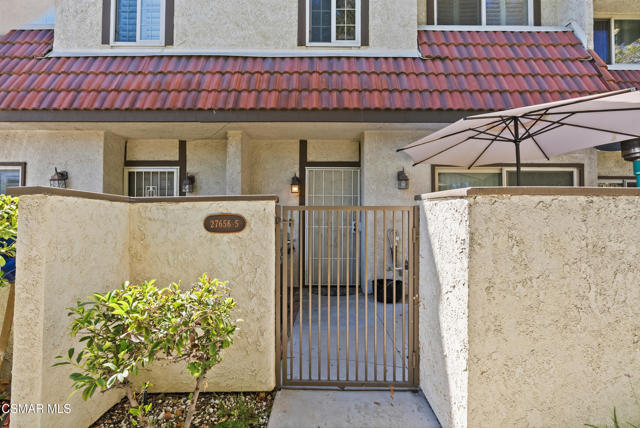
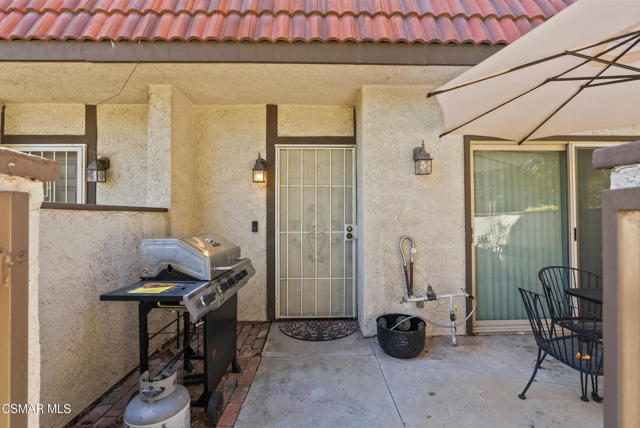
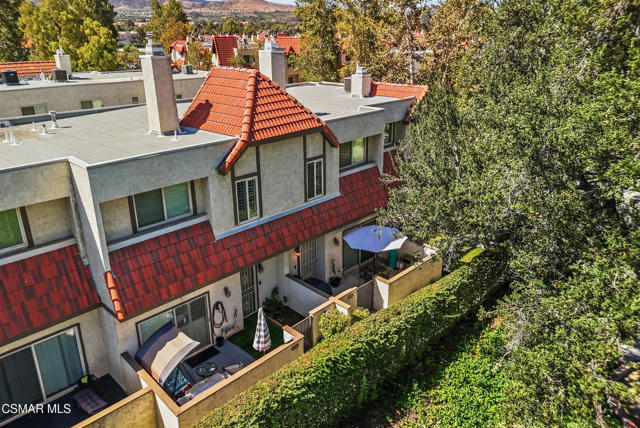
WARRANTABLE COMPLEX! Looking for a Santa Clarita townhome with two en-suite bedrooms, a private greenbelt-facing patio and an attached two-car garage? This updated tri-level home in the desirable Tres Robles community brings those hard-to-find features together in approximately 1,127 square feet. The main living area immediately draws you in with high ceilings, abundant natural light and a fireplace, while a sliding glass door opens to the private patio overlooking the greenbelt. It is an inviting outdoor space for morning coffee, dining or unwinding at the end of the day. One level up, the kitchen and dining area overlook the living room, creating an open, connected layout with defined spaces. The kitchen features quartz countertops, recessed lighting and generous workspace. Upstairs, both spacious bedrooms include wood-like flooring and their own private bathrooms. The primary suite offers a walk-in closet and tub, while the second bedroom features dual closets and a walk-in shower, making the layout ideal for shared living, guests or a home office. Additional highlights include window shutters, updated bathrooms, central heating and air, interior storage, garage laundry hookups and direct garage access. Tres Robles residents enjoy a community pool, spa, playground and nearby trails, with convenient access to shopping, dining, parks and the 14 Freeway. Guest parking is available on the street. Refrigerator and other appliances are negotiable. Sale is subject to the seller securing a replacement property.

$2,977/mo

Est. mortgage payment based on a $447,500 home price.

All estimates are provided by Luxury Presence for informational purposes only. Actual amounts may vary.

Additional information

MLS® ID
226003980VC

Interior Features

Bedrooms
2
Bathrooms
3
Fireplace
Yes
Cooling
Yes
Heating
Yes
Basement
No

Exterior Features

Lot Size
1.76 Acres

Other Property Details

Association Fee Frequency
Monthly
Garage
Yes
Pool
Yes

Listed by Patricia Garcia with eXp Realty of California Inc
Listing Contact: (818) 516-1964 

Based on information from The MLSTM / Combined LA/Westside Multiple Listing Service, Inc. IDX information is provided exclusively for consumers' personal, non-commercial use, it may not be used for any purpose other than to identify prospective properties consumers may be interested in purchasing. All information is deemed reliable but not guaranteed and should be independently reviewed and verified. Property locations as displayed on any map are best approximations only and exact locations should be independently verified. All properties are subject to prior sale, change or withdrawal, and may or may not be listed by the office/agent presenting the information. Neither listing broker(s) nor METIS Real Estate, Inc. - CA shall be responsible for any typographical errors, misinformation, misprints and shall be held totally harmless. 

©2026 Combined L.A./Westside MLS. All rights reserved.

Data last updated 9/28/2026

.     

Powered by Luxury Presence
