Property photo 1
Property photo 2
Property photo 3
Property photo 4
Property photo 5
2 Beds
2 Baths
900 sqft

$685,000

1855 Diamond ST Unit: 5-327, San Diego CA, 92109

Price per sqft$761.11
Built in1975
Property size900 sqft
Property typeCondominium

Overview

Active

Listed Jun 11, 2026

Updated 9 days ago

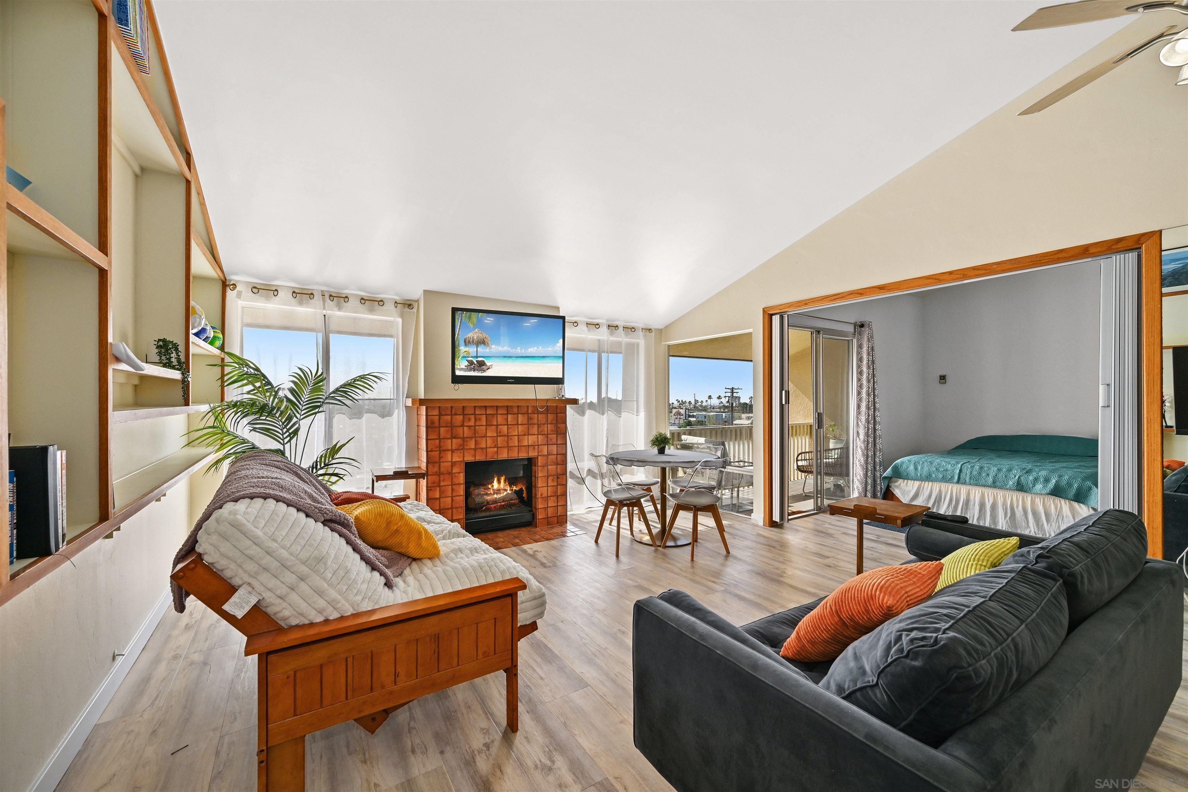
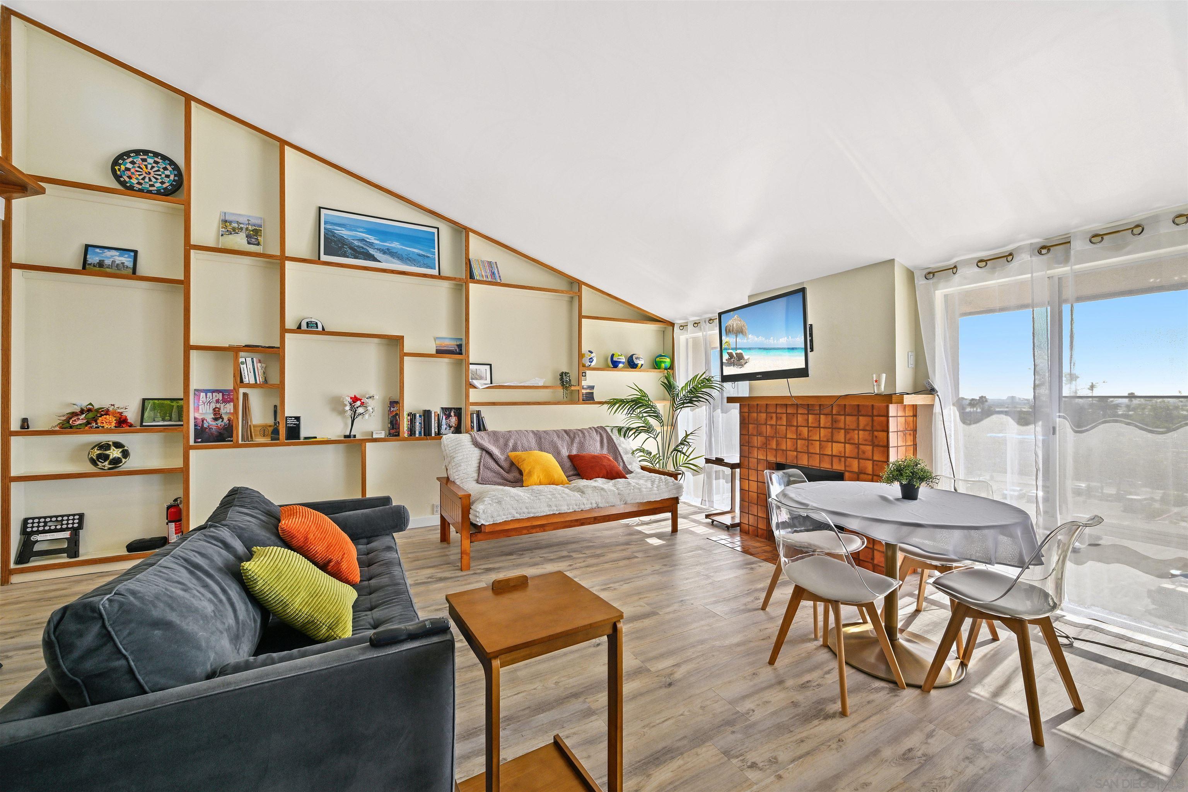
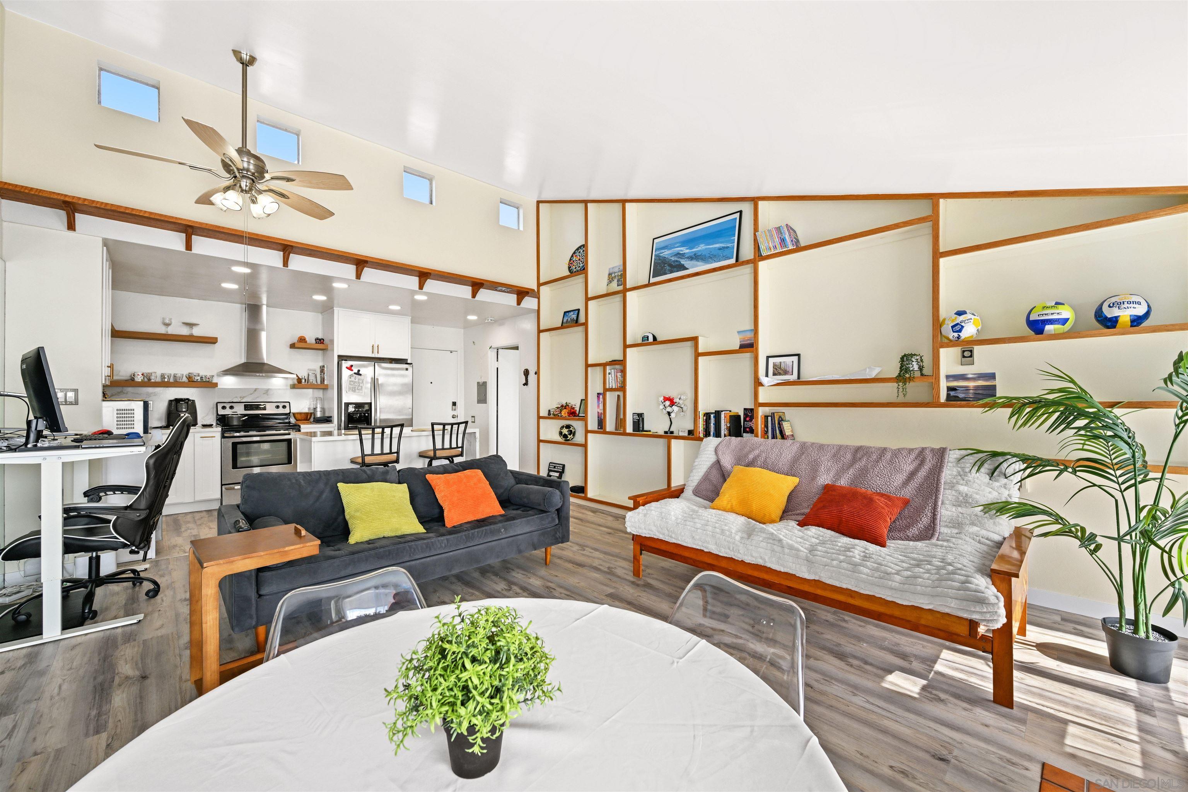
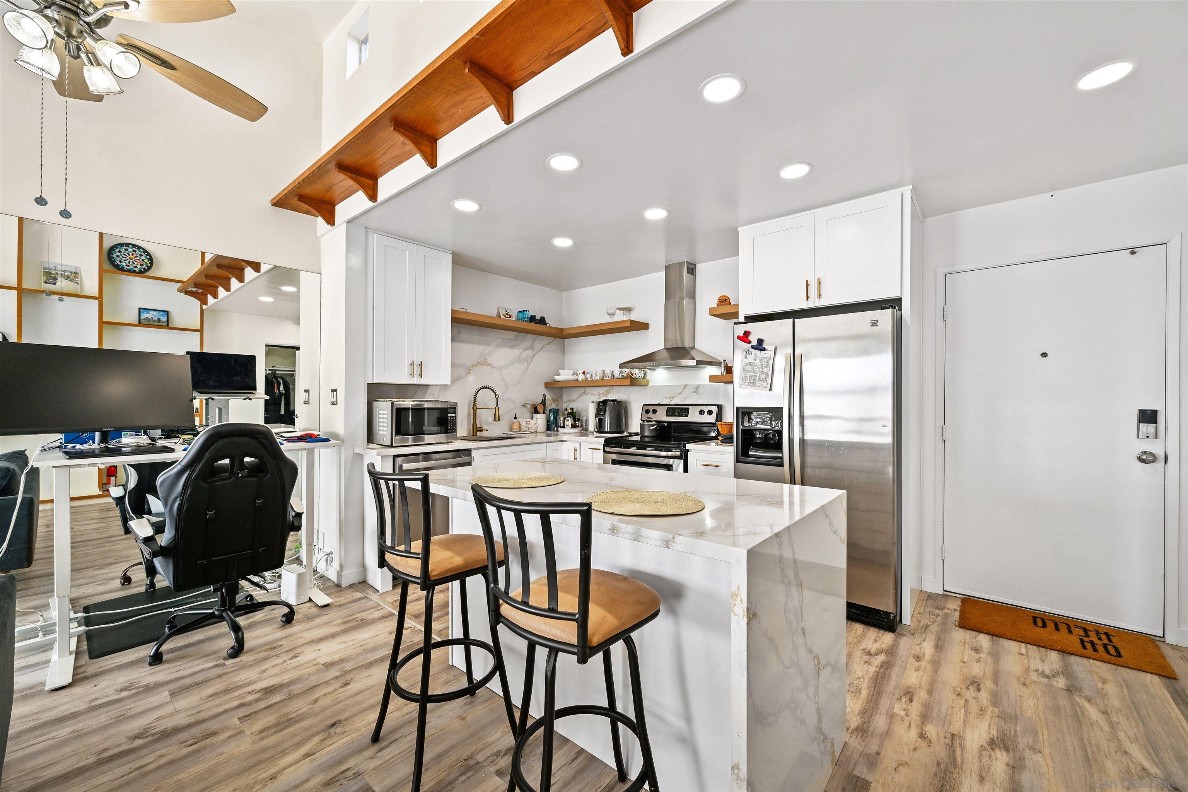
Experience elevated coastal living from one of the premier view locations within The Plaza. Situated on the top floor of highly sought-after Court 5, this exceptional residence was hand-selected by the original developer for its extraordinary vantage point and breathtaking scenery. Expansive south-facing views stretch from the downtown San Diego skyline across Mission Bay and Mission Beach to the Pacific Ocean, with SeaWorld fireworks and even glimpses of Mexico visible from the comfort of home. Large windows throughout frame the ever-changing vistas while filling the interior with natural light. The spacious floor plan is enhanced by soaring vaulted ceilings, a cozy gas fireplace, wet bar, generous kitchen bar seating, and a private balcony designed for enjoying spectacular sunsets and city lights. A standout feature of the living area is the custom built-in shelving, creating a sophisticated focal point with abundant space for displaying artwork, books, and treasured collections while adding both function and architectural character. Both bedrooms offer privacy and comfort with their own en suite bathrooms. Additional conveniences include elevator access and assigned gated parking. Residents of The Plaza enjoy an impressive collection of resort-inspired amenities, including four swimming pools, four spas, five lighted tennis courts, a fitness center with saunas, private lagoon, movie and meeting room, library area, billiards and table tennis lounge, social gathering spaces, outdoor dining venue, beautifully landscaped grounds, and multiple laundry facilities.

$4,557/mo

Est. mortgage payment based on a $685,000 home price.

All estimates are provided by Luxury Presence for informational purposes only. Actual amounts may vary.

Additional information

MLS® ID
260014041SD

Interior Features

Bedrooms
2
Bathrooms
2
Fireplace
Yes
Heating
Yes
Basement
No

Other Property Details

Association Fee Frequency
Monthly
Garage
Yes

Listed by Cheree Bray with Redfin Corporation
Listing Contact: 858-354-8457 

Based on information from The MLSTM / Combined LA/Westside Multiple Listing Service, Inc. IDX information is provided exclusively for consumers' personal, non-commercial use, it may not be used for any purpose other than to identify prospective properties consumers may be interested in purchasing. All information is deemed reliable but not guaranteed and should be independently reviewed and verified. Property locations as displayed on any map are best approximations only and exact locations should be independently verified. All properties are subject to prior sale, change or withdrawal, and may or may not be listed by the office/agent presenting the information. Neither listing broker(s) nor METIS Real Estate, Inc. - CA shall be responsible for any typographical errors, misinformation, misprints and shall be held totally harmless. 

©2026 Combined L.A./Westside MLS. All rights reserved.

Data last updated 9/28/2026

.     

Powered by Luxury Presence
